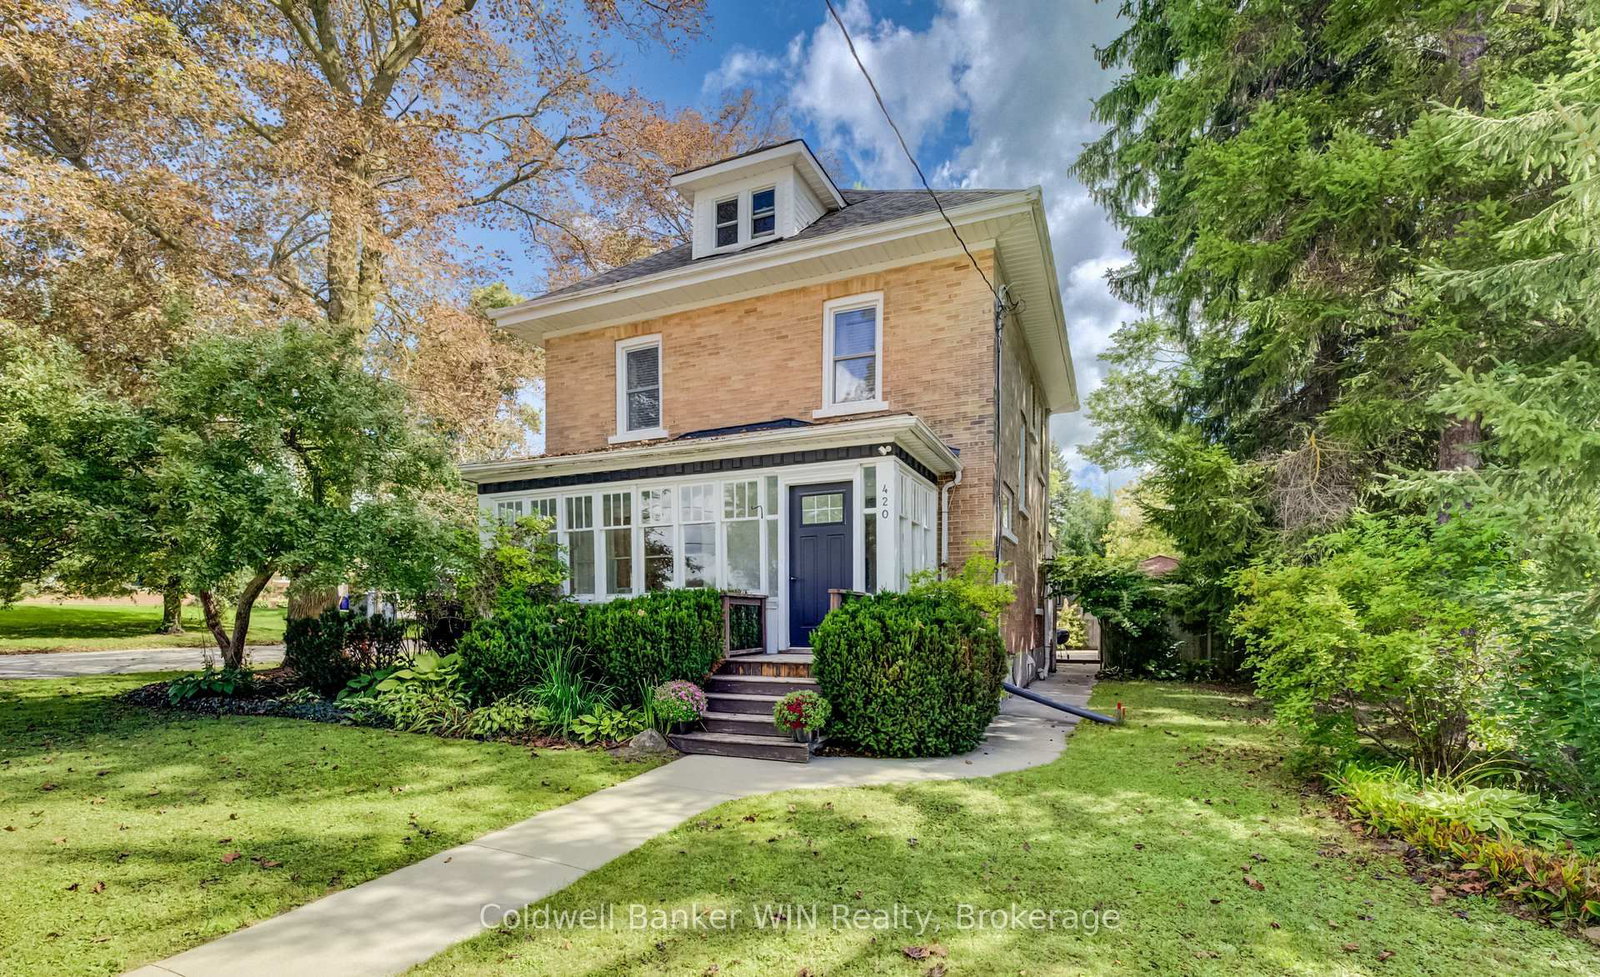
<-- style PDP --> 420 Parkside Drive, Wellington North - Detached for sale for $639,900
  • new
  • for sale

420 Parkside Drive

Wellington North, Ontario, N0G 2L3 - Mount Forest

$639,900

  • Neighbourhood

    Mount Forest

  • Major Intersection

    York Street

  • Listed Since: 5 day(s)

  • Last update: 3 day(s) ago

Overview

  • Property Type

    Detached, 2 1/2 Storey

  • Bedrooms

    3

  • Bathrooms

    2

  • Basement

    Unfinished

  • Kitchen

    1

  • Total Parking

    5 (3 Carport Garage)

  • Lot Size

    59.4x183.75 (Feet)

  • Taxes

    $3,859.00 (2026)

  • Type

    Freehold

Property Description

Property description for 420 Parkside Drive, Wellington North

From the street, this classic 2.5 storey home stops you in your tracks and shows that this place has been loved. It comes with character, curb appeal, and with the elementary school and a children's park right across the street, this location does the school-run and after-school playtime for you. Inside, you'll find the classic touches that make an older home special, paired with modern finishes. The enclosed front porch is all windows and natural light, and it's the perfect spot for a mudroom or your morning coffee before the day gets going. Hardwood flooring runs through the main floor, and shiplap details bring a modern touch to all that classic charm. The main floor offers a living room, dining room, and kitchen, ideal for everyday life and entertaining alike. The modern kitchen has a subway tile backsplash and new stainless steel appliances. A 2-piece bathroom rounds out the main floor. Upstairs, you'll find 3 bedrooms and a fully renovated 4-piece bathroom. And there's even more room to grow: the finished attic space is ready to be an additional bedroom, a playroom, or extra family space. Down below, the unfinished basement offers plenty of storage plus space that's perfect for a workshop. Then there's the outside, and you won't believe how much space you get. A carport big enough for 3 vehicles, a gazebo, and a massive deck built for entertaining, all completely private thanks to the mature trees surrounding the property. The yard itself is large enough for a vegetable garden and still leaves plenty of room for the kids to run a soccer match, or play in the tree fort. Beyond the home itself, Mount Forest is a wonderful community to call home. You've got a hospital, a downtown shopping area, a friendly small-town feel, year-round sports and community events, and multiple grocery store options, all while staying just an hour from Guelph, Kitchener/Waterloo, and Orangeville.

Listed by Coldwell Banker WIN Realty

  • MLS #

    X13752806

  • Sq. Ft

    1500-2000

  • Sq. Ft. Source

    MLS

  • Lot Irregularities

    n/a

  • Year Built

    Available Upon Request

  • Pool

    None

  • Drive

    n/a

  • Garage

    Carport, 3 spaces

  • Total Parking

    5

  • Family Room

    Y

  • Den

    Y

  • Exterior

    Brick

  • Fireplace

    N

  • Roof

    Asphalt Shingle

  • Foundation

    Stone

  • Elevator

    n/a

  • Water View

    n/a

  • Laundry Level

    Lower

  • Heat

    Forced Air

  • A/C

    Central Air

  • Water

    Municipal

  • Water Supply

    n/a

  • Sewers

    Sewers

  • Central Vac

    N

  • Dining

    3.33 x 4.19 ft Main level

  • Kitchen

    3.91 x 4.17 ft Main level

  • Living

    4.9 x 3.68 ft Main level

  • Primary

    6.17 x 3.35 ft 2nd level

  • Br

    3.3 x 2.87 ft 2nd level

  • Br

    3.96 x 2.87 ft 2nd level

  • Br

    6.5 x 6.6 ft 3rd level

  • Laundry

    3.12 x 4.09 ft Bsmt level

  • Workshop

    3.53 x 3.86 ft Bsmt level

  • MLS #

    X13752806

  • Sq. Ft

    1500-2000

  • Sq. Ft. Source

    MLS

  • Lot Irregularities

    n/a

  • Year Built

    Available Upon Request

  • Pool

    None

  • Drive

    n/a

  • Garage

    Carport, 3 spaces

  • Total Parking

    5

  • Family Room

    Y

  • Den

    Y

  • Exterior

    Brick

  • Fireplace

    N

  • Roof

    Asphalt Shingle

  • Foundation

    Stone

  • Elevator

    n/a

  • Water View

    n/a

  • Laundry Level

    Lower

  • Heat

    Forced Air

  • A/C

    Central Air

  • Water

    Municipal

  • Water Supply

    n/a

  • Sewers

    Sewers

  • Central Vac

    N

  • Dining

    3.33 x 4.19 ft Main level

  • Kitchen

    3.91 x 4.17 ft Main level

  • Living

    4.9 x 3.68 ft Main level

  • Primary

    6.17 x 3.35 ft 2nd level

  • Br

    3.3 x 2.87 ft 2nd level

  • Br

    3.96 x 2.87 ft 2nd level

  • Br

    6.5 x 6.6 ft 3rd level

  • Laundry

    3.12 x 4.09 ft Bsmt level

  • Workshop

    3.53 x 3.86 ft Bsmt level

Thinking of Selling?

Find Out Your Home’s Value in Today’s Market!

No Email or Signup is required to view your home estimate.

estimate your home value

Contact Manoj Kukreja

Sales Representative,
Century 21 People’s Choice Realty Inc.,
Brokerage
(647) 576 - 2100

Manoj profile avatar

Property History

Property history for 420 Parkside Drive, Wellington North

This property has been sold 2 times before. Create your free account to explore sold prices, detailed property history, and more insider data.

Sign In / Register

Inventory Graph

10 9 8 7 6 5 4 3 2 1 0 4 Months of inventory SELLER'S Market BALANCED Market BUYER'S Market

Mortgage Calculator

This data is for informational purposes only.

Mortgage Payment per month

Principal Amount

Interest

Total Payable

Amortization

Amortization

Closing Cost Calculator

This data is for informational purposes only.

Closing Cost Total for this property

Total Cash flow for purchasing this property

Down Payment(%)*
Additional information

Provincial Land Transfer Tax

Ontario Land Transfer Tax Rebate

Toronto Land Transfer Tax

Toronto Land Transfer Tax Rebate

PST on CMHC Insurance Premium

Lawyer Fees

$2,825

Government Registration Fee's

$164

Title Insurance

Closing Cost Total

Total Cash flow for purchasing this property

Provincial Land Transfer Tax

Ontario Land Transfer Tax Rebate

Toronto Land Transfer Tax

Toronto Land Transfer Tax Rebate

PST on CMHC Insurance Premium

Lawyer Fees

$2,825

Government Registarion Fee's

$164

Title Insurance

Down Payment(%)*

* A down payment of less than 20% is permitted only for first-time home buyers purchasing their principal residence. The minimum down payment required is 5% for the portion of the purchase price up to $500,000, and 10% for the portion between $500,000 and $1,500,000. For properties priced over $1,500,000, a minimum down payment of 20% is required.

Thinking of Selling?

Find Out Your Home’s Value in Today’s Market!

No Email or Signup is required to view your home estimate.

estimate your home value

Contact Manoj Kukreja

Sales Representative, Century 21 People’s Choice Realty Inc., Brokerage
(647) 576 - 2100

Manoj profile avatar

Recent Sold Listings in Mount Forest, Wellington North

Popular Cities